55
55555 AMARGOSA
Capital & Development
55555 Navigation MenuSELECT SECTION
55555-amargosa.comAUM: $2.85B+
55555 HOME/developments

Class-A Industrial Portfolio & Land

Return to Homepage
55555 / INSTITUTIONAL PORTFOLIO

FEATURED DEVELOPMENTS & LAND

SHOWING 6 CLASS-A ASSETS
55555 Amargosa Gateway Park
55555 FLAGSHIP ASSETAMG-55
Mojave Inland Corridor, Victor Valley, CA • Mojave Trade Corridor
55555 FEATURED SPECIFICATIONS

55555 Amargosa Gateway Park

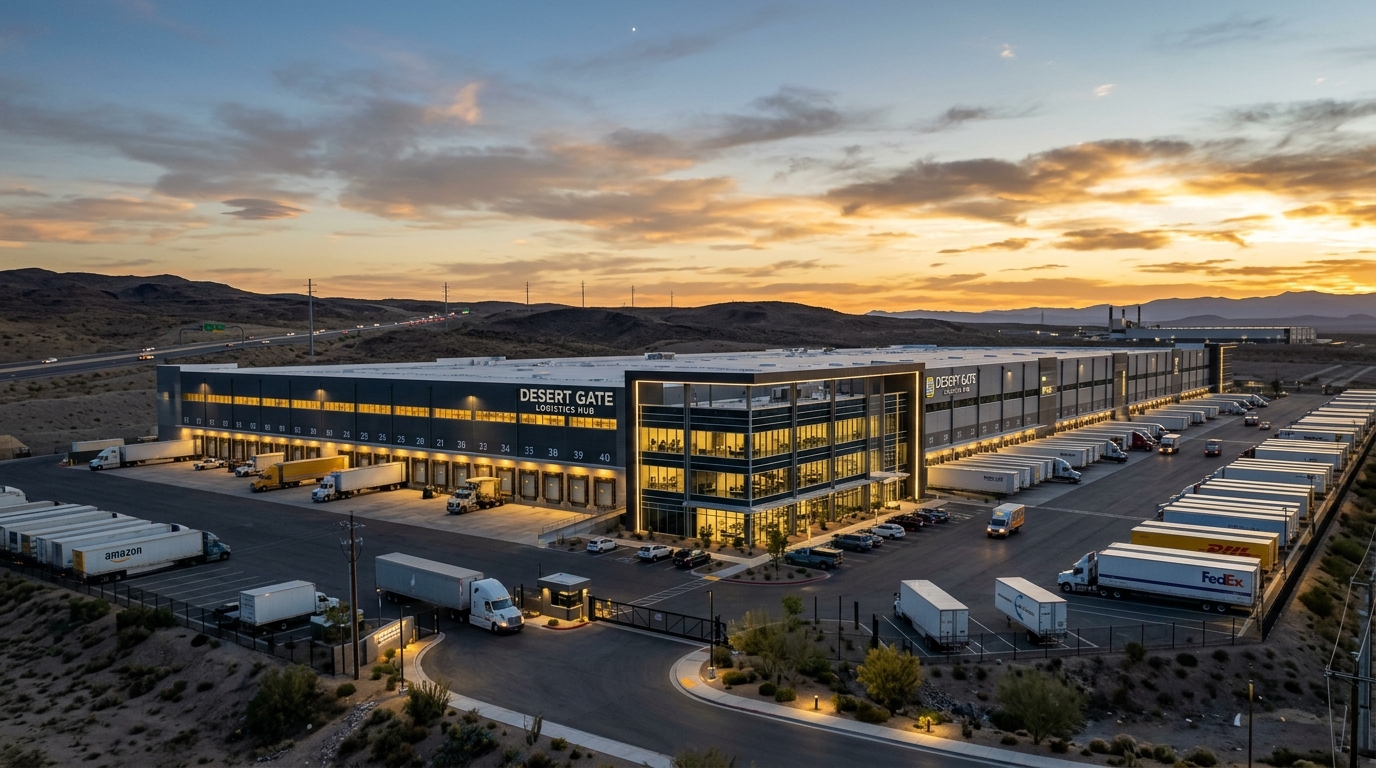
The flagship industrial development in the Mojave Trade Corridor. Featuring four cross-dock mega-distribution buildings, 40-foot clear ceiling heights, super-flat concrete floors, and direct highway access to Interstate 15 and US-395.

TOTAL FACILITY SIZE2,400,000 SF
CLEAR HEIGHT40 Feet
DOCK HIGH DOORS312 Doors
POWER ALLOCATION12,000 Amps
Inspect Site Hotspots & Architectural Plans
Status:
Corridor:
55555 Amargosa Gateway Park
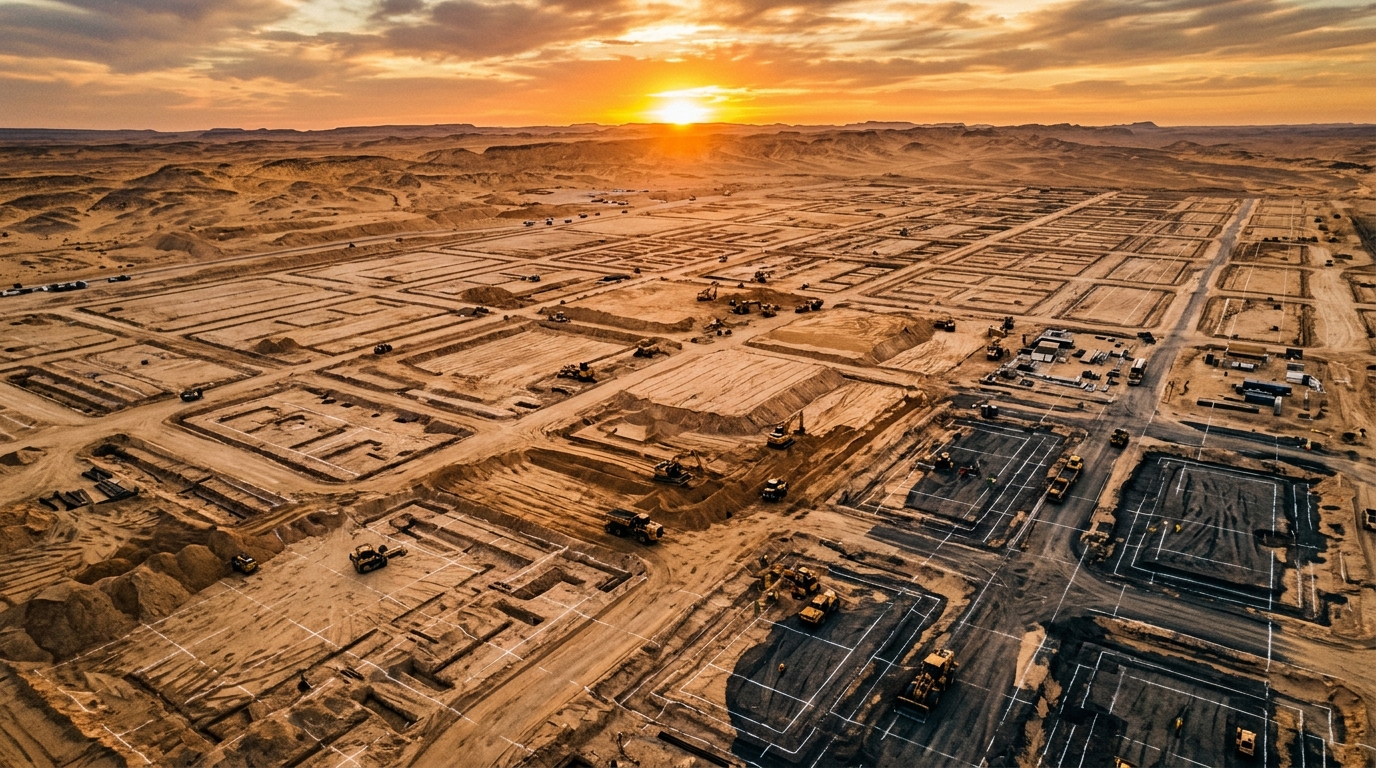
Under ConstructionAMG-55
Mojave Inland Corridor, Victor Valley, CAMojave Trade Corridor

55555 Amargosa Gateway Park

A 2.4 Million SF Master-Planned High-Cube Logistics Hub
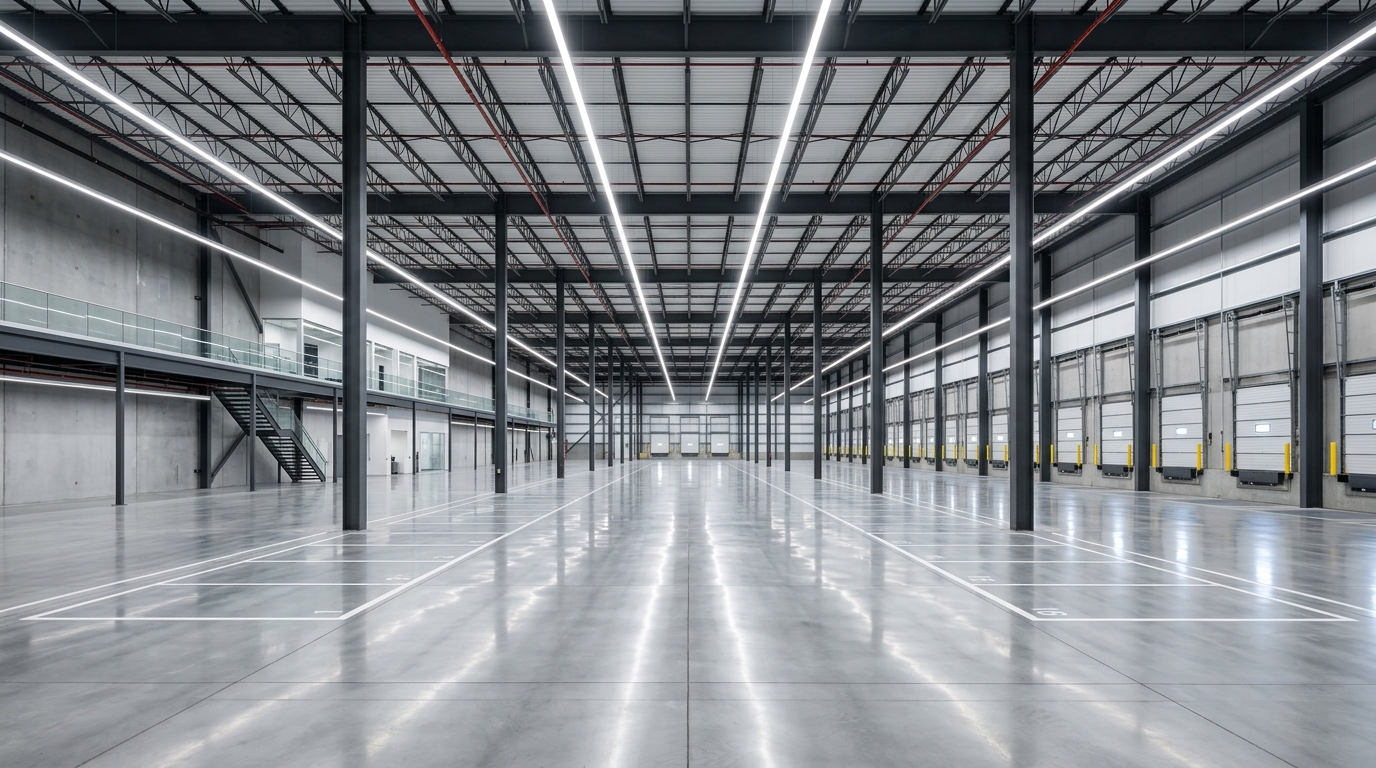
TOTAL SIZE2,400,000 SF
CLEAR HEIGHT40 Feet
DOCK DOORS312 Doors
POWER CAPACITY12,000 Amps
Inspect Site Plan & Architectural Specs
Inland Empire West Logistics Center
CompletedAMG-ILC
Ontario / Rancho Cucamonga Corridor, CAInland Empire

Inland Empire West Logistics Center

Class-A Last-Mile Distribution Facility for Global Retailer
TOTAL SIZE1,120,000 SF
CLEAR HEIGHT40 Feet
DOCK DOORS184 Doors
POWER CAPACITY8,000 Amps Heavy Power
Inspect Site Plan & Architectural Specs
Sunbelt Inland Logistics Park
Under ConstructionAMG-DSF
Phoenix-Greater West Valley Gateway, AZPhoenix Sunbelt

Sunbelt Inland Logistics Park

An 850-Acre Master-Planned Rail & Air Cargo Logistics Park
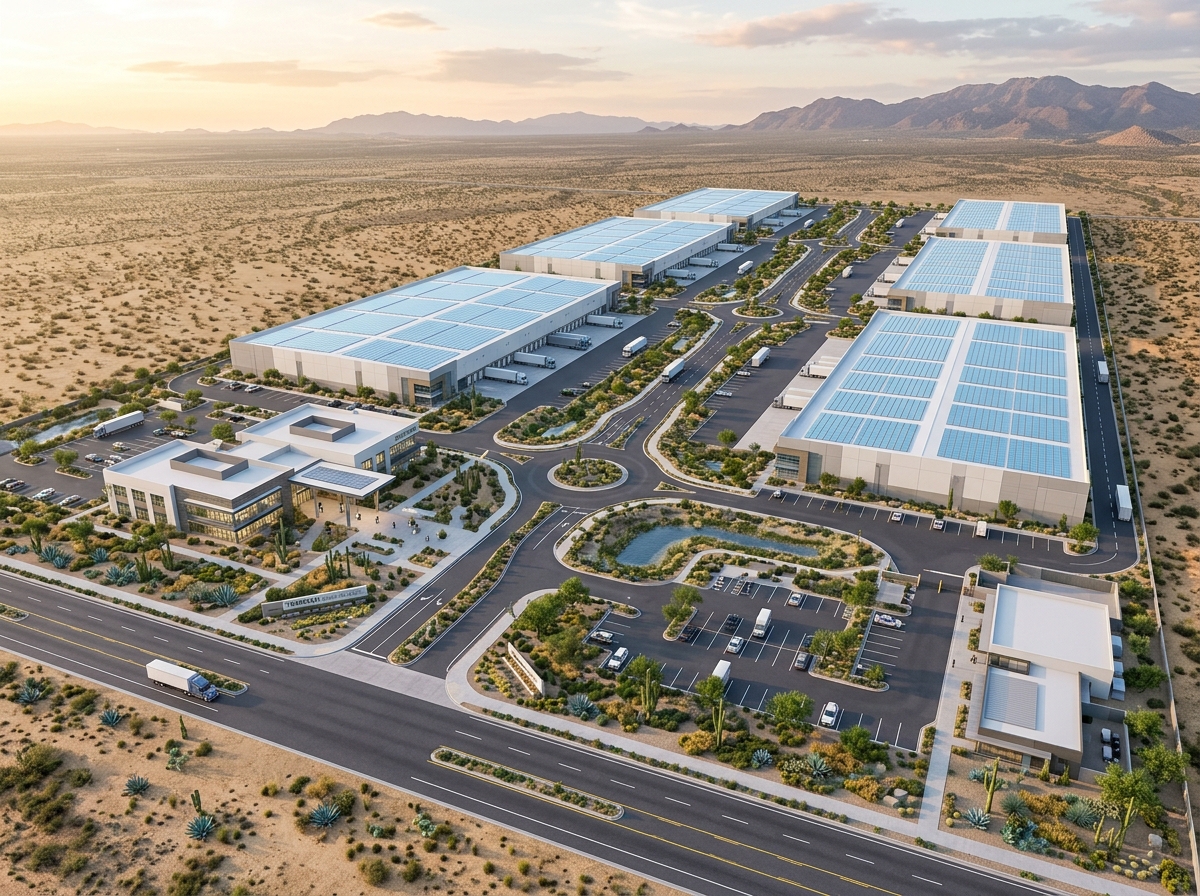
TOTAL SIZE3,600,000 SF
CLEAR HEIGHT42 Feet
DOCK DOORS480 Doors
POWER CAPACITY25,000 Amps (Dedicated On-Site Substation)
Inspect Site Plan & Architectural Specs
Amargosa Mojave Entitled Land Reserve
Entitlement StageAMG-LBM
Mojave Inland Corridor / Barstow Interstate Hub, CAMojave Trade Corridor

Amargosa Mojave Entitled Land Reserve

5,200 Acres of Strategic Entitled Industrial Land Bank

TOTAL SIZE6,800,000 SF
CLEAR HEIGHT40 - 50 Feet Concept
DOCK DOORS850 Doors
POWER CAPACITY100MW Regional Power Corridor
Inspect Site Plan & Architectural Specs
Texas Triangle Intermodal Hub
CompletedAMG-TTM
Alliance / DFW North Gateway, TXTexas Triangle

Texas Triangle Intermodal Hub

Next-Gen Cross-Dock Industrial Campus servicing Dallas-Fort Worth

TOTAL SIZE1,850,000 SF
CLEAR HEIGHT40 Feet
DOCK DOORS240 Doors
POWER CAPACITY10,000 Amps
Inspect Site Plan & Architectural Specs
Amargosa West Valley Pipeline
Future PipelineAMG-SDP
Inland Freight Expressway, CAInland Empire

Amargosa West Valley Pipeline

Future Pipeline Site for High-Cube Advanced Industrial Facilities

TOTAL SIZE1,500,000 SF
CLEAR HEIGHT40 Feet
DOCK DOORS210 Doors
POWER CAPACITY12,000 Amps Utility Reserve
Inspect Site Plan & Architectural Specs
Interactive Tenant & Partner Tool

SITE REQUIREMENTS CONFIGURATOR

Configure your facility specifications in real time. Our automated matching engine cross-references our entitled land bank and active construction pipeline.

FACILITY PARAMETERS WORKBENCHREAL-TIME SIMULATION
Target Facility Footprint (SF)1,200,000 SF
200,000 SF (Last Mile)1.5M SF (High-Cube)3.5M SF (Mega-Hub)
Interior Clear Ceiling Height
Power Grid Capacity10 MW
Standard High-Cube Load
Dock Loading Doors180 Doors
Cross-Dock High Velocity Ratio
Specialized Infrastructure Options
Target Freight Corridor
PROPOSAL MATCH SUMMARY... SITES FOUND
BUILDING SIZE:1,200,000 SF
CLEAR HEIGHT:40 Feet
DOCK DOORS:180 Loading Doors
POWER ALLOCATION:10 MW Dedicated
RAIL INTERCONNECT:NOT REQUIRED
TARGET CORRIDOR:Mojave Trade Corridor
TOP RECOMMENDED SITE MATCH

Submissions reviewed directly by Amargosa’s Managing Directors within 24 hours.